
Inscription par: VANCOUVER - IDX / Listed By: Dalvir Kahlon, Century 21 Coastal Realty Ltd.
15033 Ashby Place Surrey, BC V3S 5G2
En vigueur (9 Jours)
1 195 000 $ (CAD)
HORAIRES DES PORTES OUVERTES
-
OUVERTESDim, Août 301:00 pm - 4:00 pm
Description
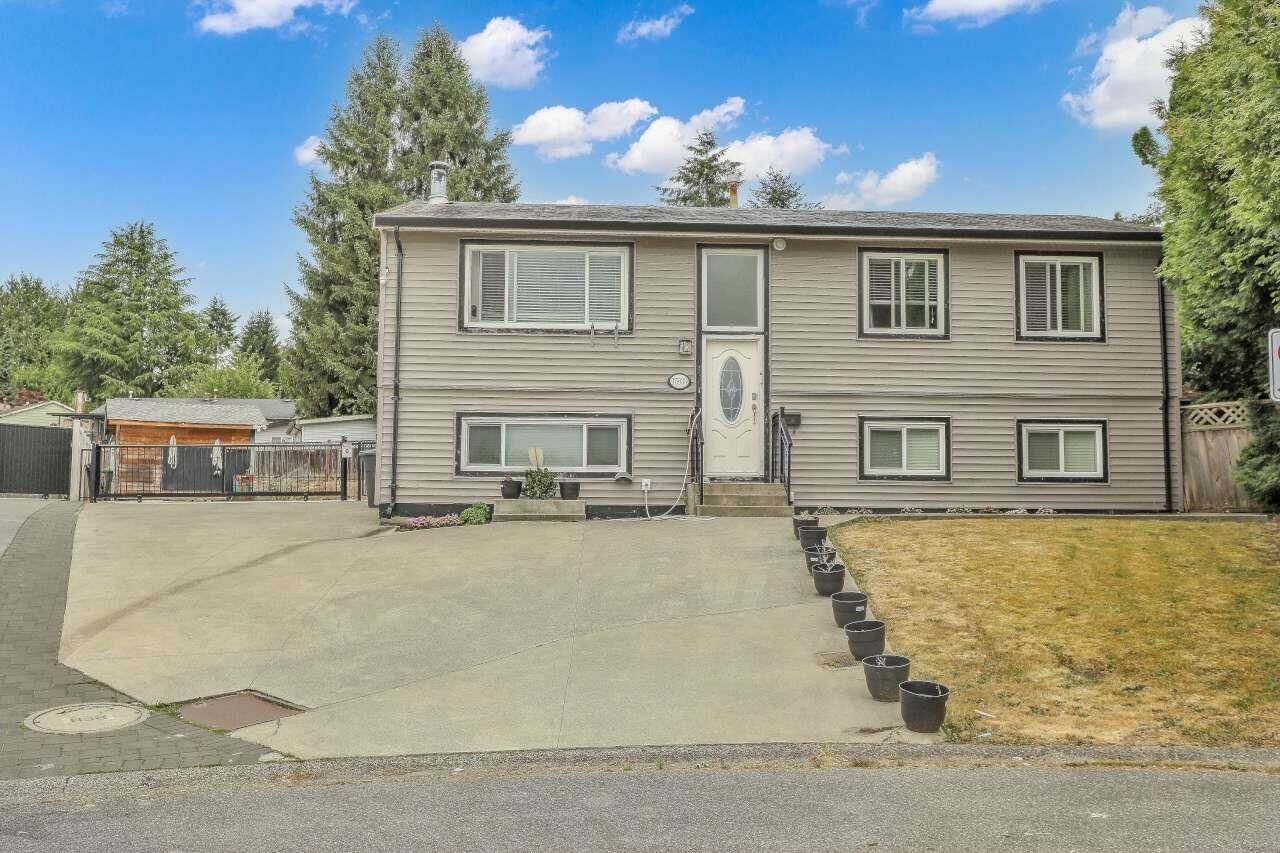
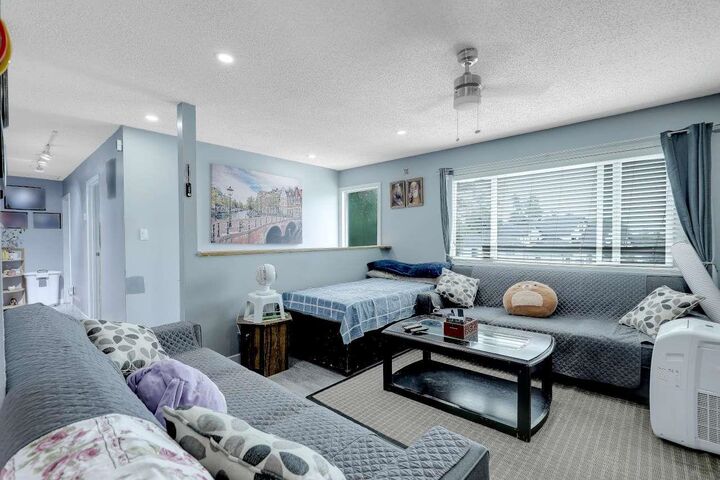
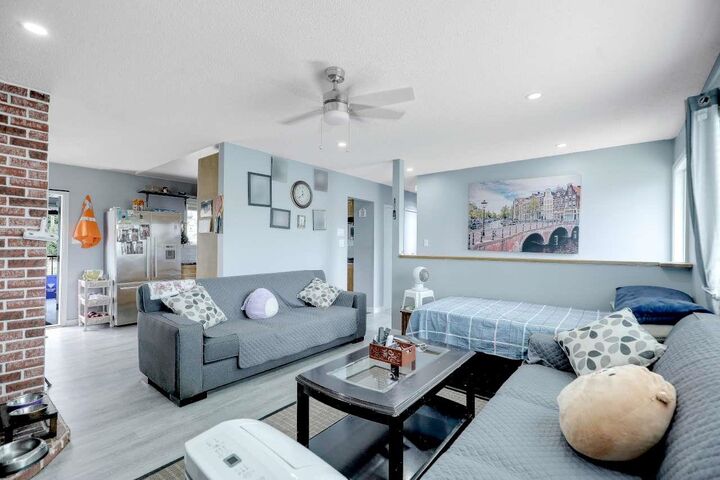
Well-maintained 6-beds, 3 baths home sitting on a spacious over 11,000 sq ft lot, tucked away on a quiet cul-de-sac in a desirable Fleetwood area. Upstairs 3 bdrm /1 bath and one more spacious bdrm plus bath on main for upstairs use. As well as living & dining room with french doors leading to the covered deck. Downstairs offers a bright 2-bedroom suite, including an in-suite laundry. An extended driveway leads to the backyard with ample parking suitable for an RV, along with two sheds offering extra storage space. Located just minutes away from schools, shopping, and transit. This home sits within the Fleetwood Plan Area, in close proximity to the upcoming Surrey-Langley SkyTrain, strong future growth and value. Open house Sunday Aug 30th (1pm to 4pm).
MLS®:
R3156933
R3156933
Les impôts
$6,793(2026)
$6,793(2026)
Surface Terrain
0.26 acres
0.26 acres
Catégorie
Single-Family Home
Single-Family Home
Année de Construction
1976
1976
Style
Split Entry
Split Entry
Ville
Metro Vancouver
Metro Vancouver
Listed By
Dalvir Kahlon, Century 21 Coastal Realty Ltd.
Source
VANCOUVER - IDX
Dernière vérification Août 28 2026 à 12:47 AM PDT
VANCOUVER - IDX
Dernière vérification Août 28 2026 à 12:47 AM PDT
Détails sur les salles de bains
- Salles de bains: 3
Caractéristiques Intérieures
- Dishwasher
- Refrigerator
- Stove
- Laundry: In Unit
- Washer/Dryer
Informations sur le lot
- Central Location
- Recreation Nearby
- Private
- Cul-De-Sac
Caractéristiques de la propriété
- Cheminée: 1
- Cheminée: Wood Burning
- Foundation: Concrete Perimeter
Chauffage et refroidissement
- Forced Air
- Natural Gas
Informations sur les sous-sols
- Full
- Finished
Caractéristiques extérieures
- Toit: Asphalt
Informations sur les services publics
- Utilities: Electricity Connected, Water Connected, Natural Gas Connected
- Sewer: Public Sewer, Sanitary Sewer
Stationnement
- Additional Parking
- Total: 6
- Rv Access/Parking
Étages
- 2
Surface Habitable
- 1,958 pi. ca.
Disclaimer: Copyright 2026 Real Estate Board of Greater Vancouver IDX. All rights reserved. This information is deemed reliable, but not guaranteed. The information being provided is for consumers’ personal, non-commercial use and may not be used for any purpose other than to identify prospective properties consumers may be interested in purchasing. Data last updated 8/27/26 17:47

